Route
Two entrances, one room
Build a simple enclosure with two entries. Compare what becomes visible from each threshold.
DF-SPATIAL / Make room for an idea
Build small. Discover how an edge, an opening or a change of light can alter the whole experience of a space.
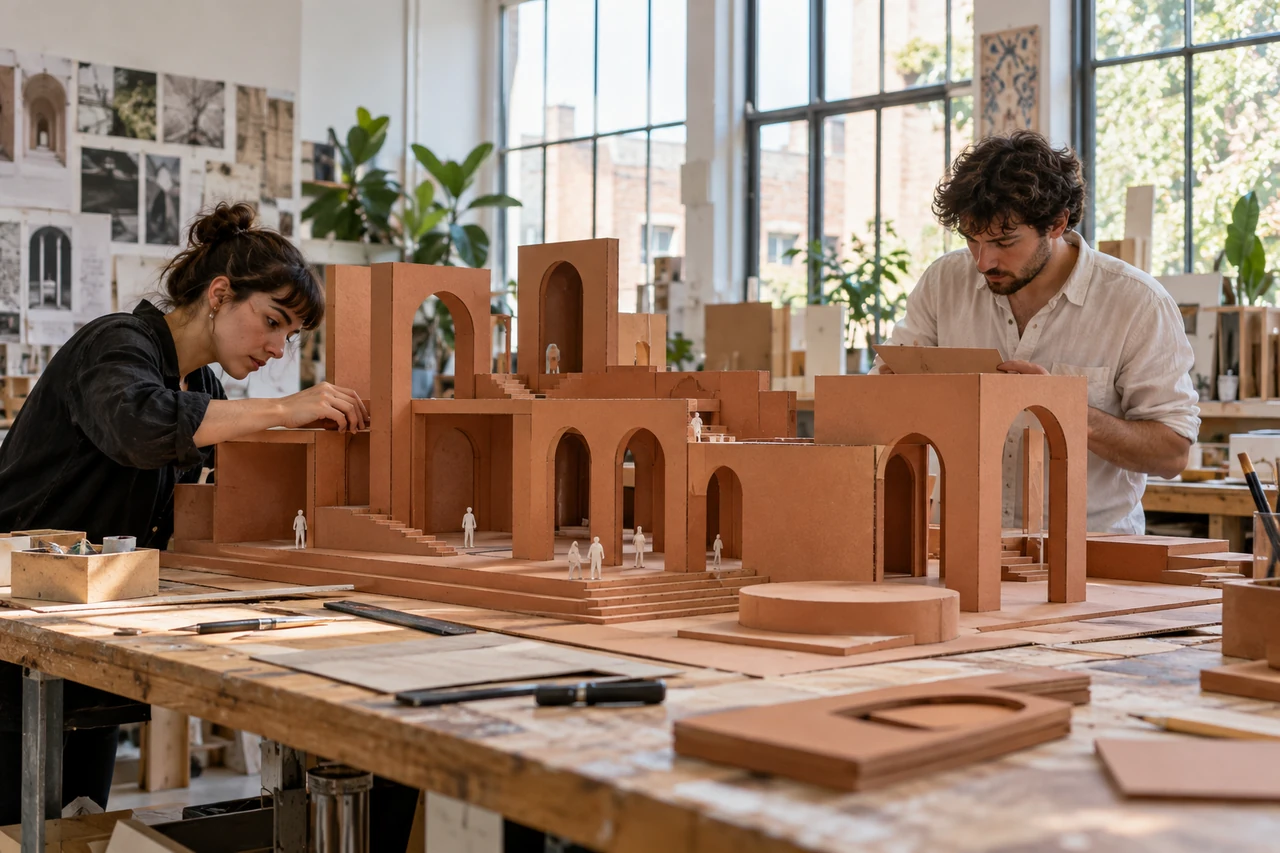
Use a modest model to expose a relationship before making it permanent.
Where does the next step seem to be?
Which boundary changes the experience?
What did this version teach you?
Watch / move / compare
Make the destination visible from the entrance. Compare the clarity of the route with the amount of discovery it leaves along the way.
Introduce one turn. Check whether it creates anticipation or simply hides information someone needs.
Place two possible destinations in the model. Study where their paths meet and whether that meeting has enough space.
Material as a spatial argument
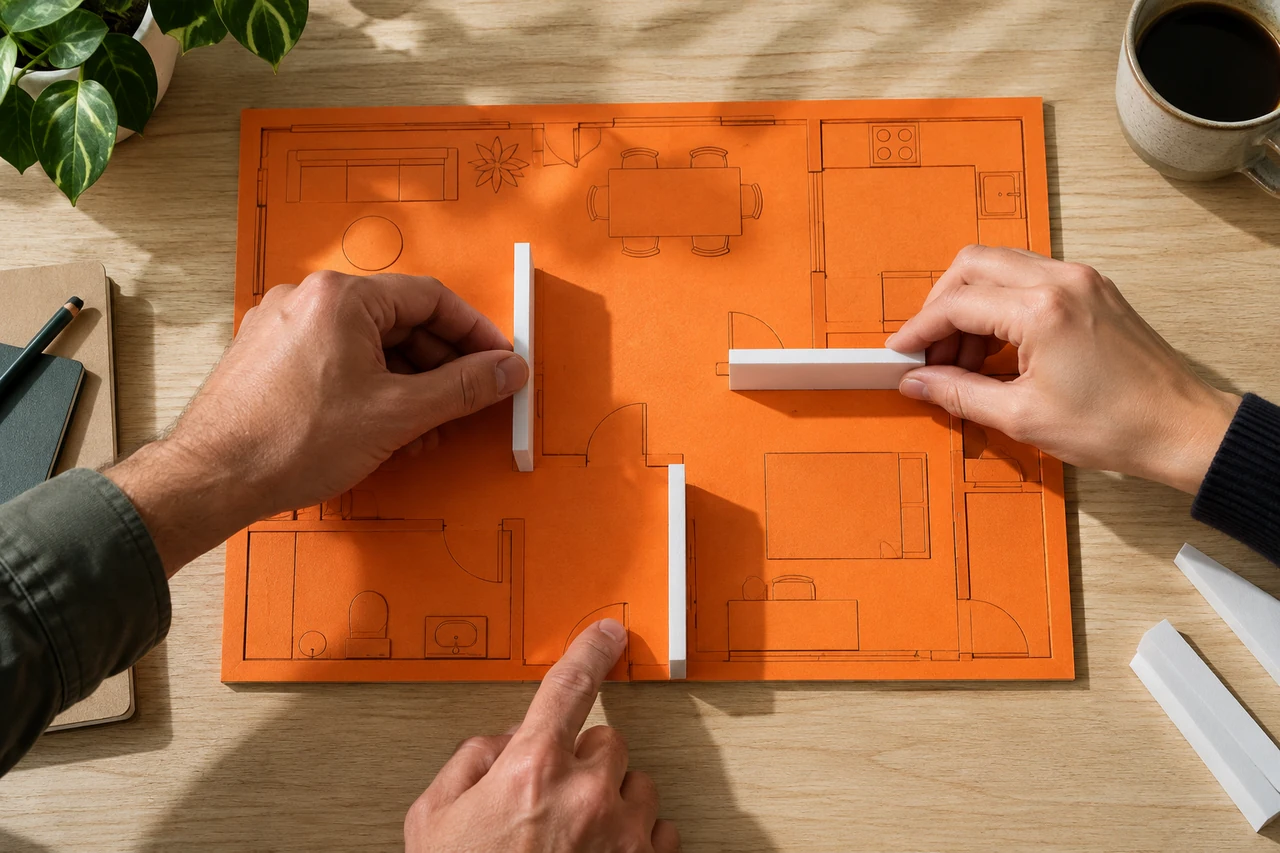
A model material can stand in for a full-size surface only in limited ways. Compare stiffness, transparency and edge behaviour, and keep structural assumptions explicit.
Short rounds, useful evidence
Define one footprint and a consistent scale. Keep the brief smaller than the model.
Make three loose arrangements before committing to one. Photograph each from a fixed position.
Compare plan and eye-level views. A readable plan may conceal an awkward threshold.
Record the rejected option as well as the chosen one. Explain what the change made possible.
Project note / Threshold
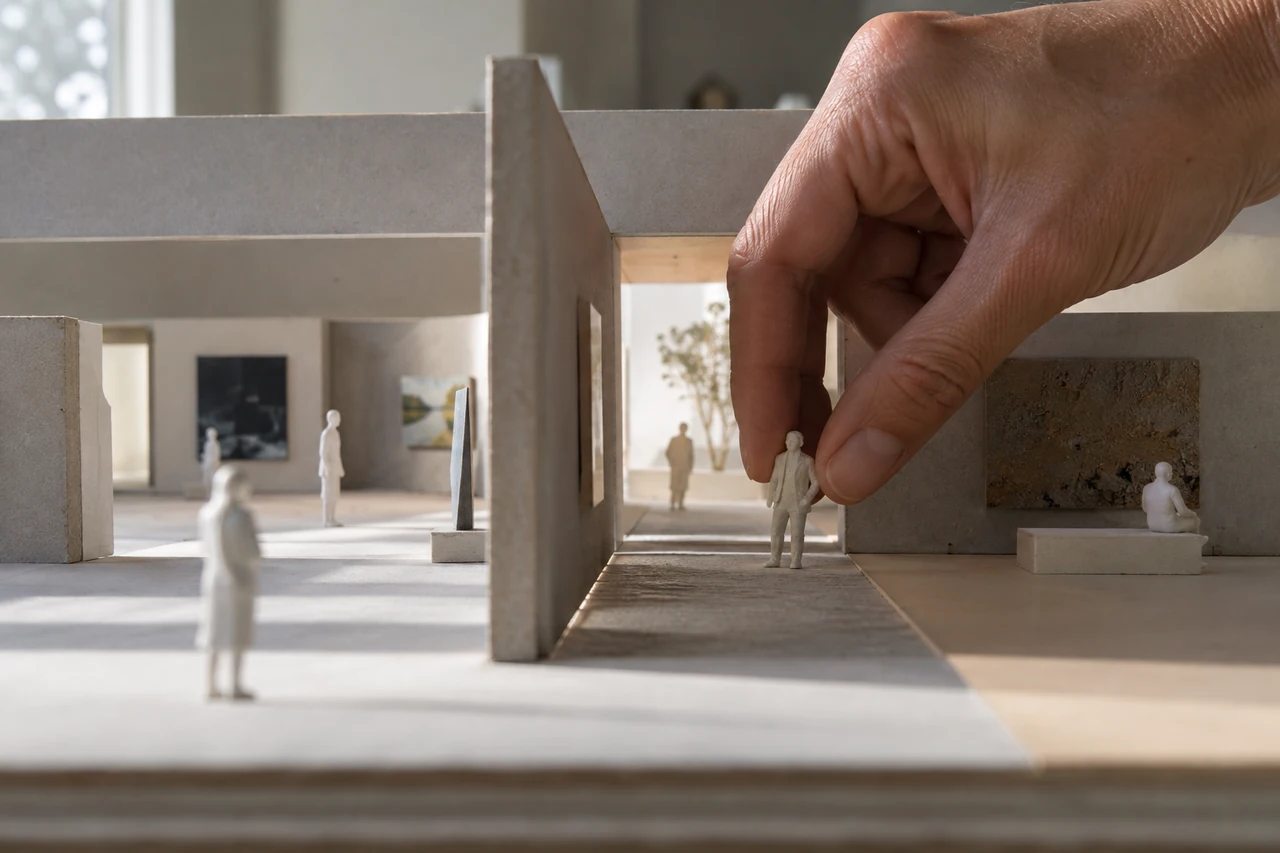
A plan can hide a low ceiling or an uncertain entrance. Photograph at the height of a model visitor and compare the result with the view from above.
Choose a next action
Route
Build a simple enclosure with two entries. Compare what becomes visible from each threshold.
Light
Cut a single slot in a card wall. Move a lamp and record when the light begins to describe another surface.
Scale
Place a familiar scaled object inside the model. Check how it changes your judgement of the surrounding volume.
Route
Add one stopping point to a straight route without blocking it. Test whether the pause feels invited or imposed.
Light
Suspend a paper plane above the model. Observe how its edge and shadow change the perceived enclosure.
Scale
Keep the floor plan constant and alter only the ceiling. Photograph all versions from a fixed eye level.
Before another cut
Read the model as someone approaching it for the first time. These checks are temporary and are not sent.
0 checks complete
Working evidence
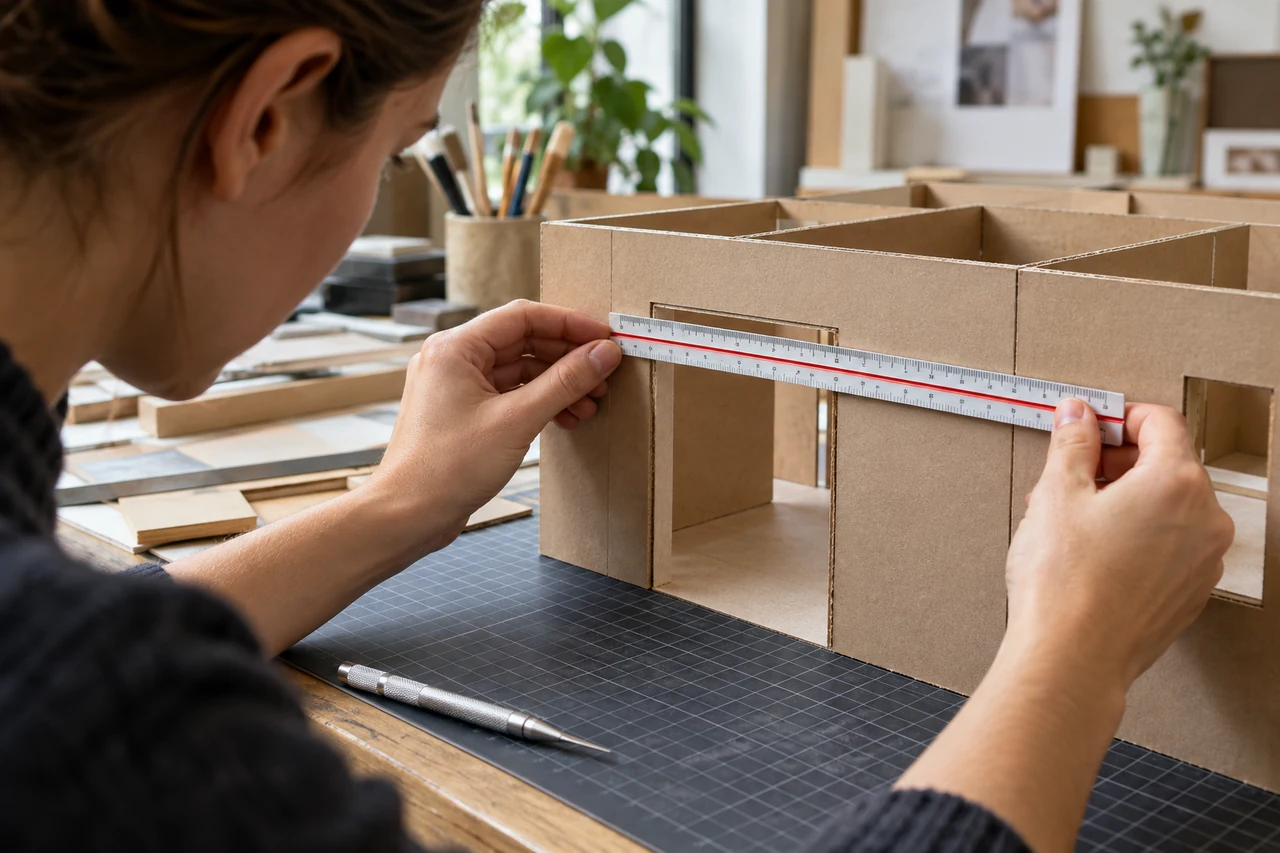
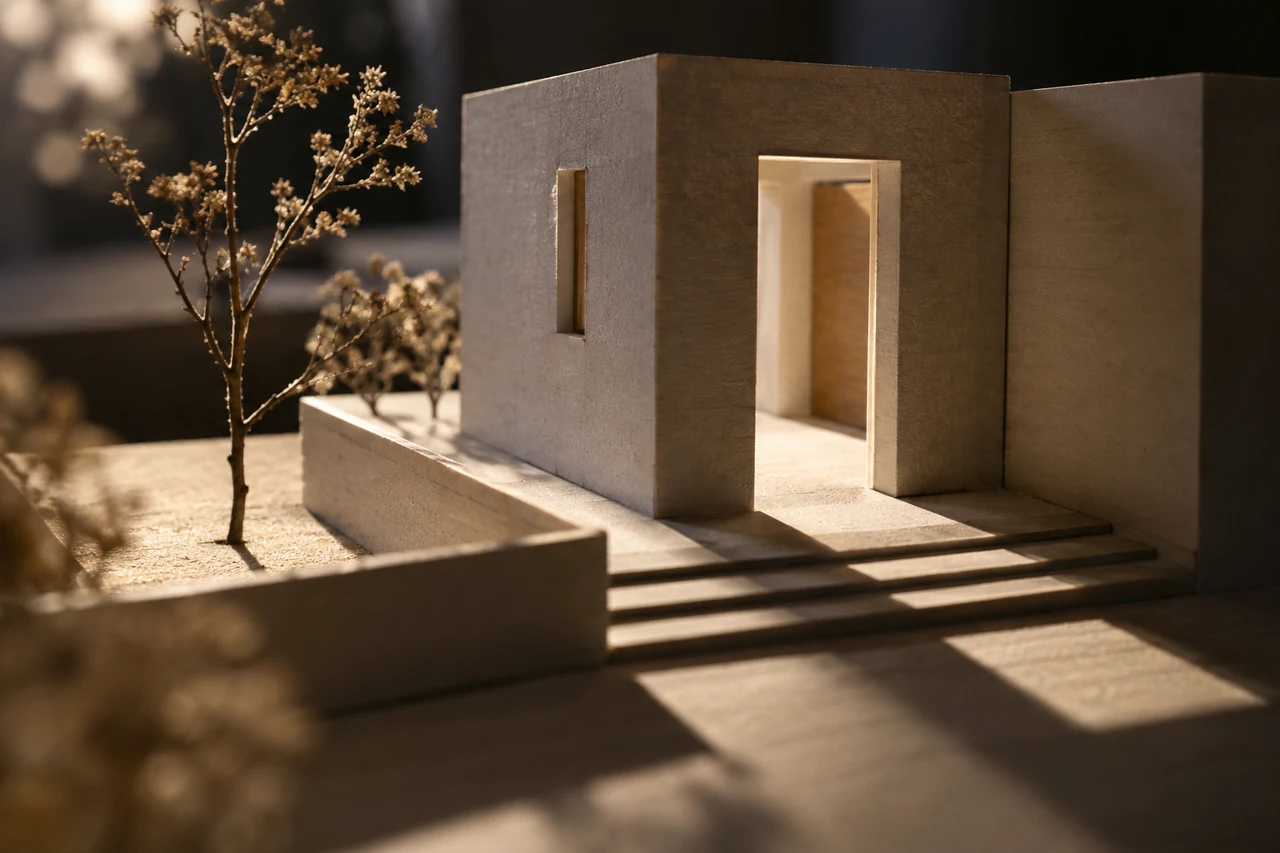
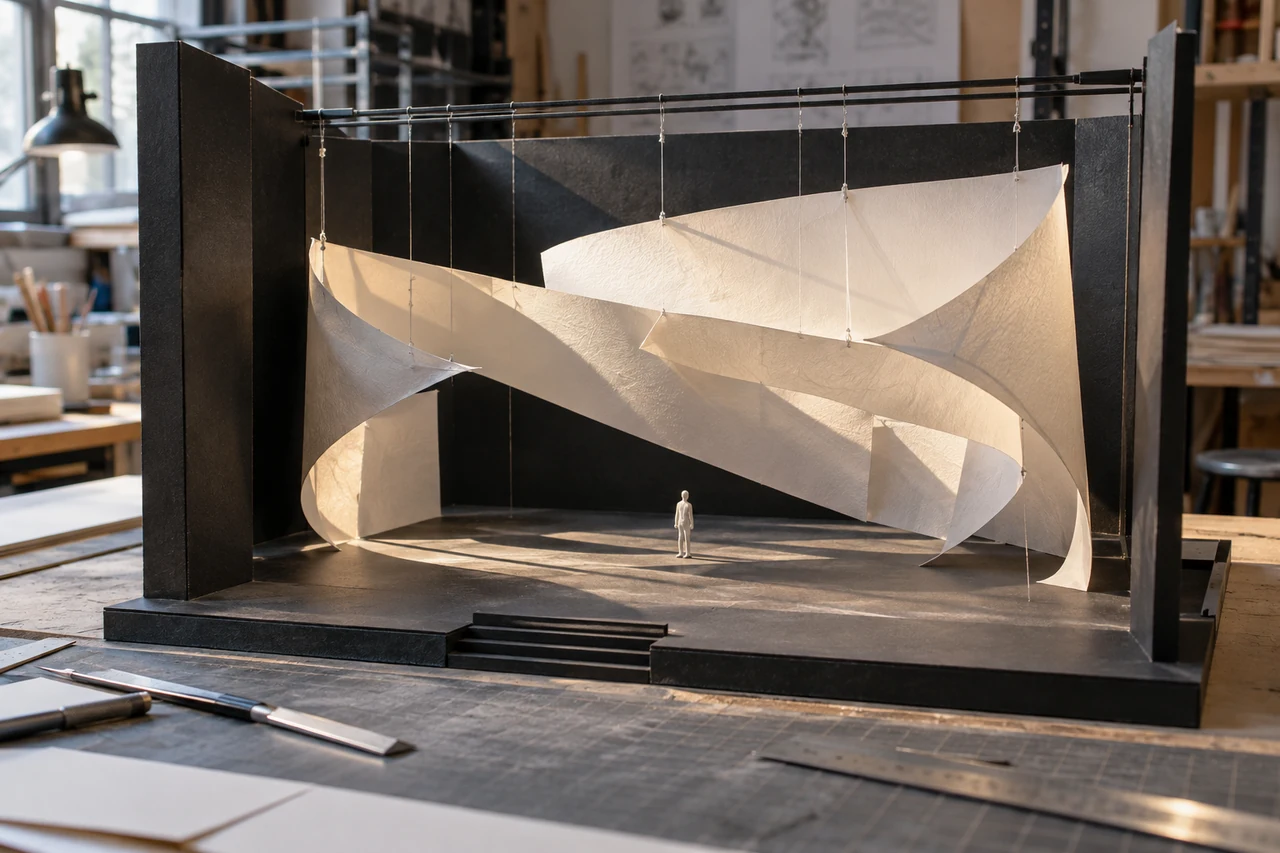
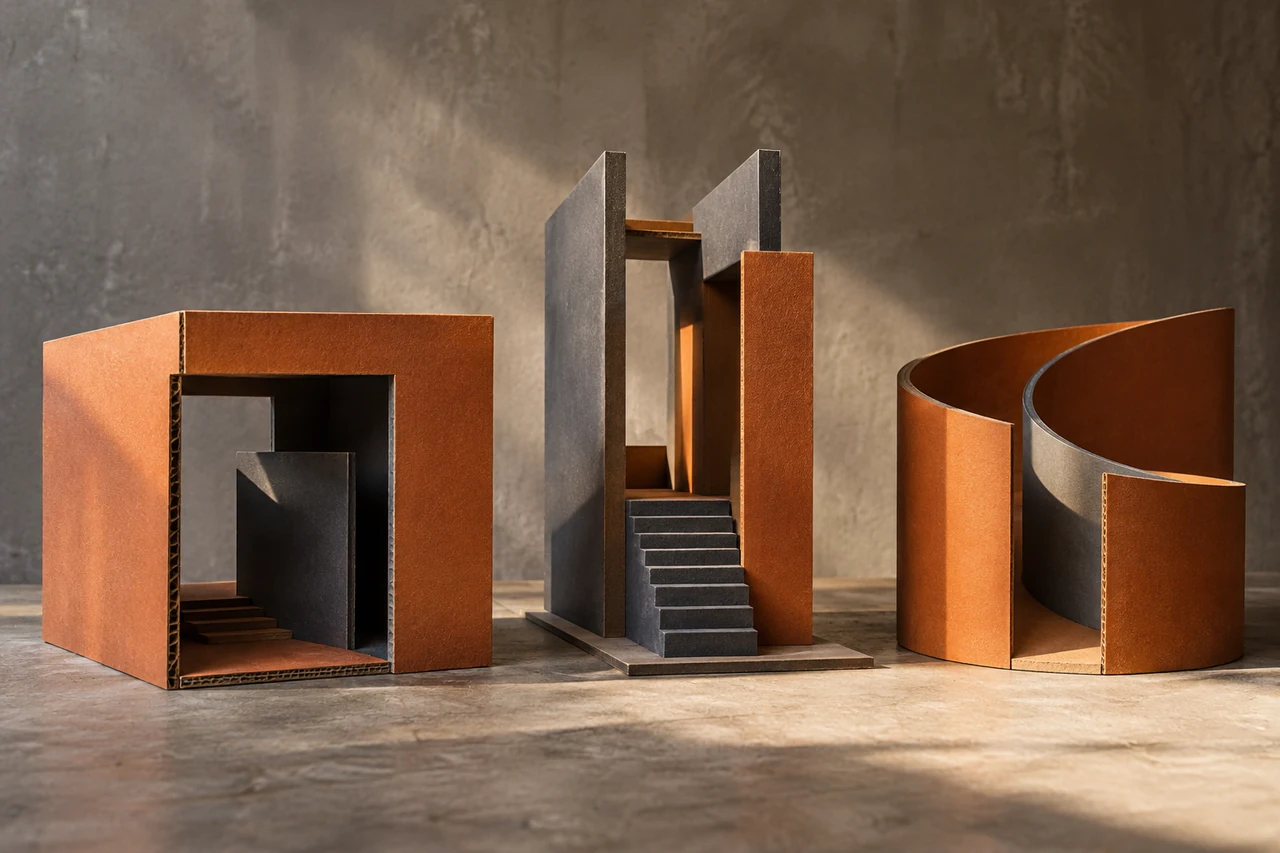
Measuring, lighting, revising and documenting are different kinds of looking. Give each a place in the process.
Models and their limits
Exploratory models reveal questions. They do not certify construction, access or performance.
Choose a scale large enough to inspect the relationship you are studying and small enough to revise quickly. A detail model and a whole-room model may need different scales.
No. An exploratory model can reveal questions, but access, dimensions and real use require appropriate review against the actual project requirements.
Start with quick, reversible assemblies. A polished model is useful for communication after the central spatial decisions have been tested.
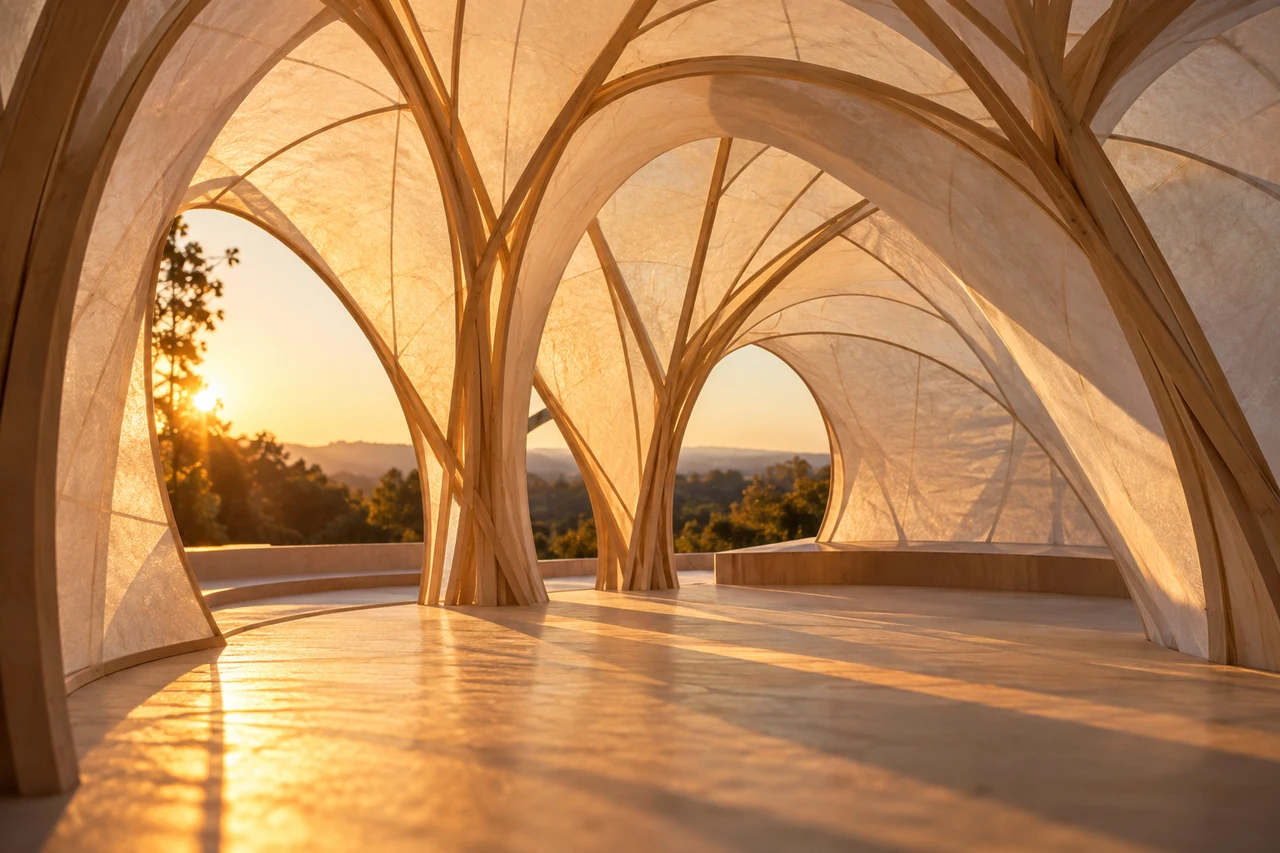
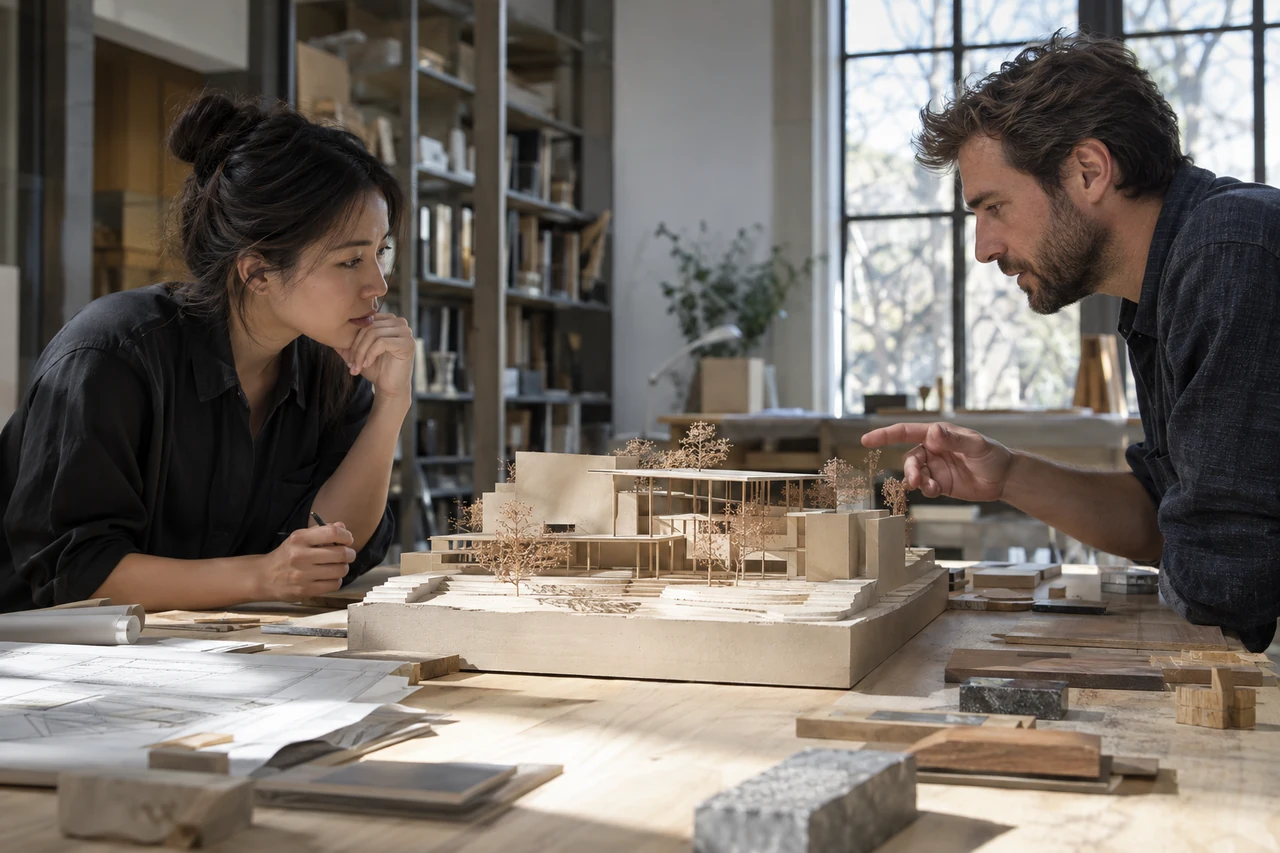
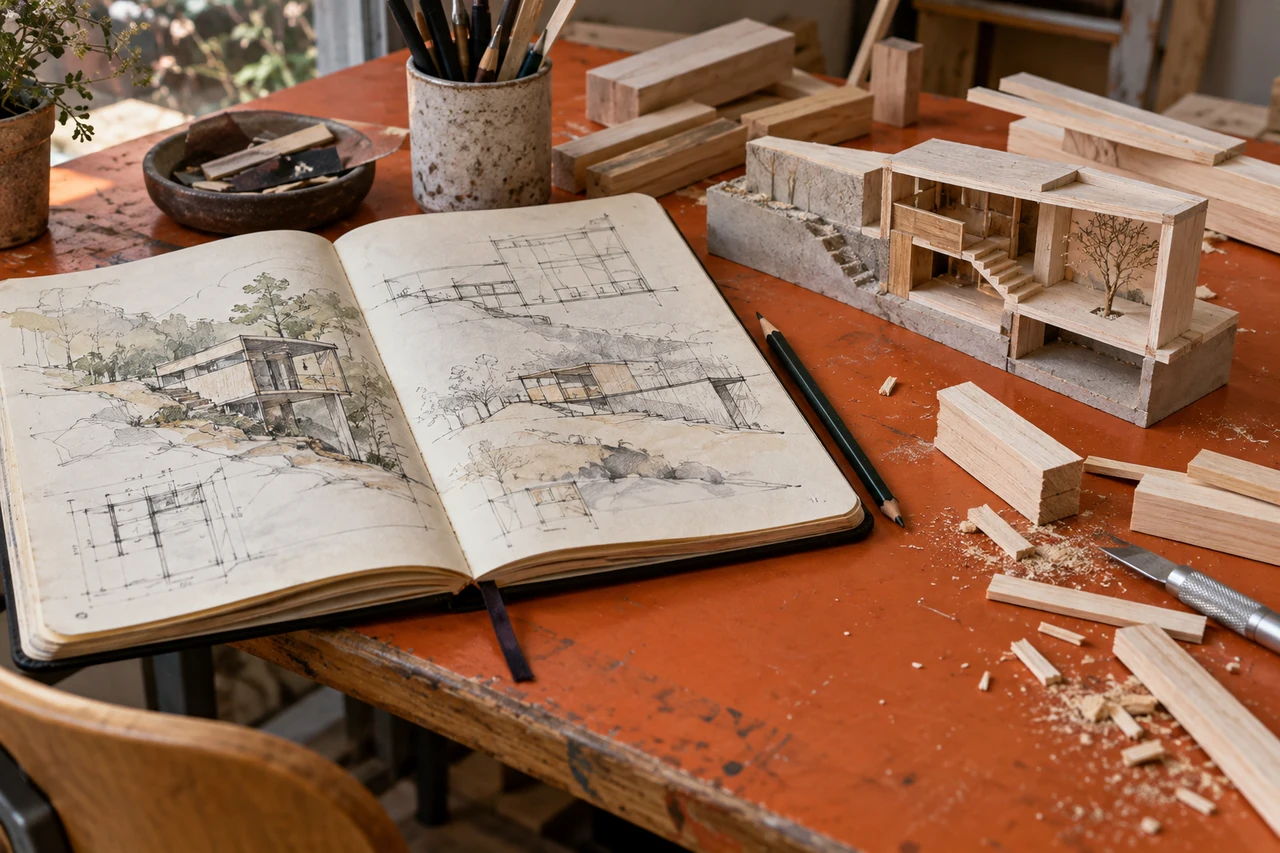
The images are illustrative model-making scenes. They are not records of completed buildings, engineering approvals or client commissions.