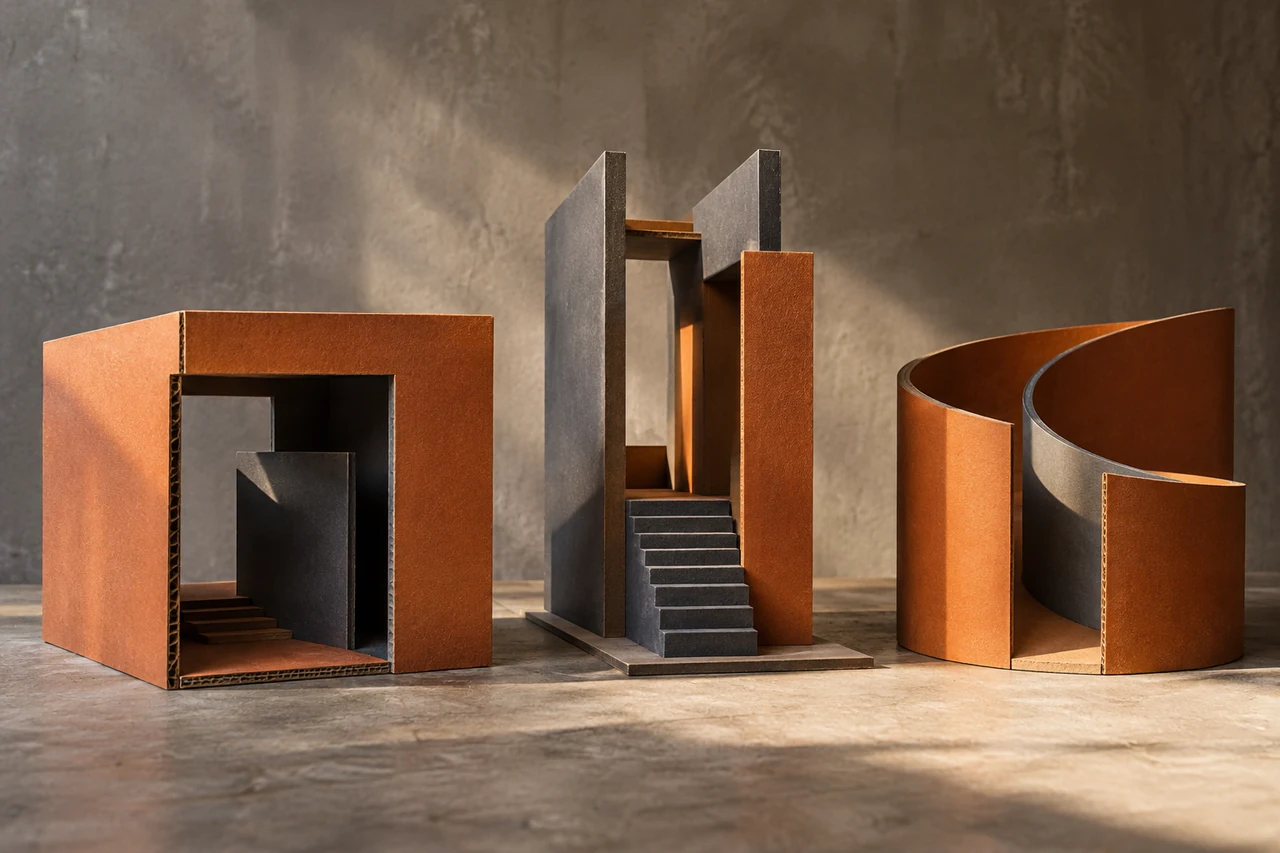
Thinking with the hands
A loose wall can be moved in seconds. A paper ceiling can be raised, tilted or removed before the idea becomes expensive to change. Physical models offer a direct way to test relationships that remain ambiguous in a drawing.
The visitor is the starting point
We look at spaces through arrival, movement, pause and orientation. A useful model lets someone ask where to go next, what becomes visible and how the scale of an opening changes the encounter.
These studies apply to exploratory exhibition, installation and interior ideas. They are not a substitute for the technical work required to realise a full-size space.
Models have boundaries
Material thickness, gravity, accessibility and construction do not scale neatly. The guide encourages explicit notes about these limits so a persuasive miniature does not become an unsupported promise.
A note on the workshop imagery
The model photographs are original AI-created illustrations of spatial practice. They do not represent commissioned projects, completed buildings or approved construction systems. Use them to understand questions, then test your own proposal.